When the needs of a family change and the current home is no longer sufficient, some people will opt to find another home. This is particularly common when an outside member of the family, especially an aging parent, needs to live closer. Building an in-law cottage can be a practical and thoughtful solution. Below are ten tips to guide you through the process.
1. Start With the Local Building Codes
Before drawing up any plans, research your local building codes and zoning regulations. Some municipalities have restrictions on accessory dwelling units, minimum lot sizes, or setback requirements. Understanding these rules early can save you from costly revisions or permit denials later on.
2. Set a Budget and Stick to It
Establish a realistic budget that accounts for materials, labor, permits, and unexpected expenses. It is easy for costs to spiral, so build in a contingency of at least 10–15%. Track every expense and resist the temptation to upgrade finishes mid-project unless absolutely necessary.
3. Hire a Professional Team
Assemble a reliable team that may include a general contractor, architect, and specialized tradespeople. For larger projects, you may need equipment rentals, tree removal services, or a local electrician. Working with experienced professionals helps ensure the build meets code and stays on schedule.
4. Choose a Proper Location
Placement on your property matters. Consider privacy for both your household and the cottage occupant, access to the main home, sunlight exposure, and drainage. A well-chosen spot can make the cottage feel like a natural extension of the property rather than an afterthought.
5. Separate the Utilities
Plan for independent utility connections — electricity, water, gas, and internet. Separate metering can simplify billing and give the occupant autonomy. Consult a local electrician early to determine the feasibility and cost of running new lines.
6. Design an Accessible Kitchen or Kitchenette
An accessible kitchen is essential, especially if the cottage is intended for an older family member. Consider lower countertops, pull-out shelving, lever-style faucets, and appliances with front-facing controls. Even a compact kitchenette can be highly functional with thoughtful design.
7. Create a Spacious Living Room
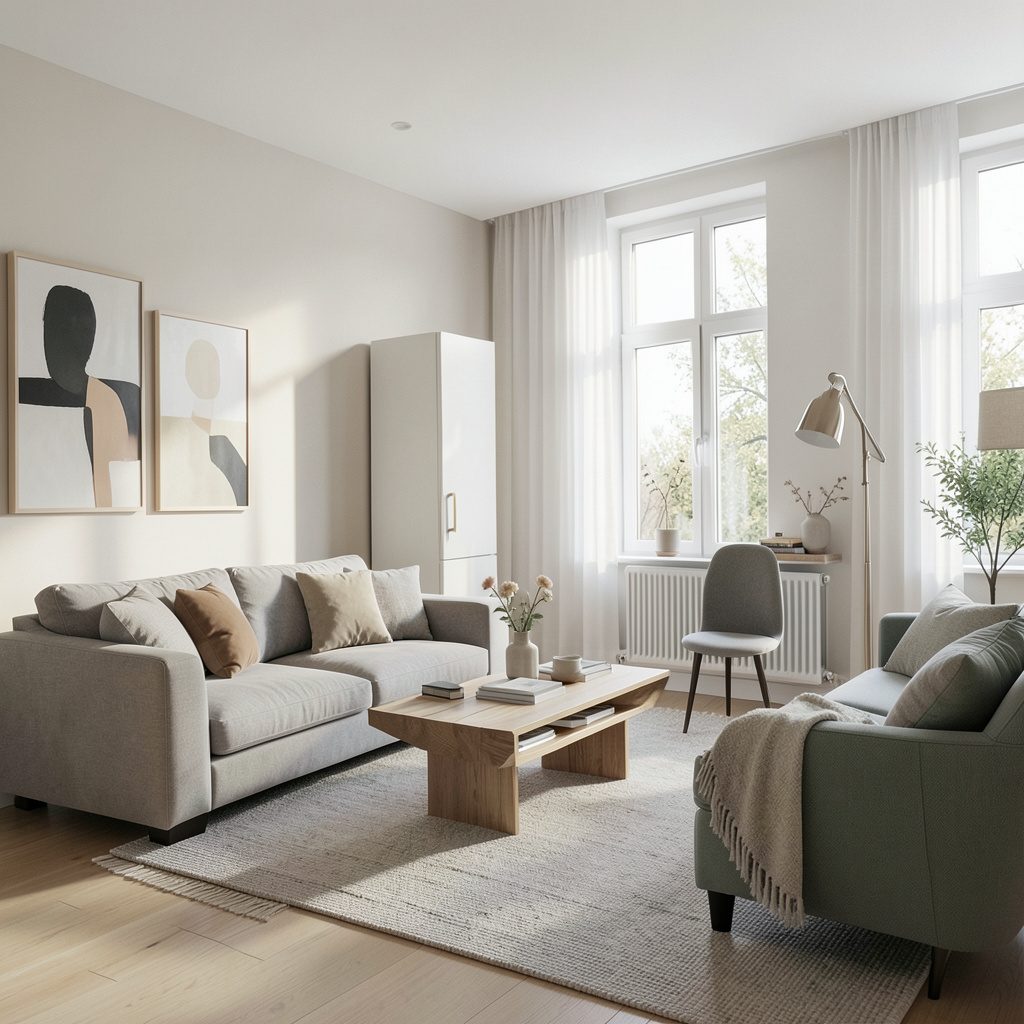
A comfortable living area makes the cottage feel like a true home. Prioritize an open layout with good natural light. Keep furnishings minimal to avoid a cramped feel — a nod to minimalist principles that maximize comfort without excess.
8. Go for Curbless Showers for Easy Access
In the bathroom, a curbless or walk-in shower eliminates tripping hazards and accommodates mobility aids. Pair it with grab bars, a handheld showerhead, and slip-resistant flooring. These features support aging in place without sacrificing style.
9. Invest in Quality Flooring and Window Coverings
Durable, easy-to-clean flooring — such as natural stone or luxury vinyl — stands up well to daily use. Good window coverings, including plantation shutters, provide privacy and help regulate temperature. Visit a flooring store to compare materials that balance aesthetics with practicality.
10. Don't Overlook the Exterior
The cottage exterior should complement your main home. Coordinate siding, roofing, and trim colors. Landscaping around the cottage can soften the structure and create a welcoming approach. Small touches like a covered porch or a paved path make a big difference.
Key Takeaways
- Research local building codes before starting any design work.
- Set a firm budget with a contingency for unexpected costs.
- Hire qualified professionals — from general contractors to electricians.
- Prioritize accessibility with curbless showers and an adaptable kitchen.
- Choose durable materials and coordinate the exterior with your main home.